Course overview
The Revit course after 12th in Ludhiana, taught as BIM rather than as drawing
The Revit course in Ludhiana at techcadd teaches BIM properly — a building modelled once, with plans, sections, elevations, schedules and sheets all generated from that model and all updating together — which is why the industry moved to it and why drafting habits have to be unlearned.
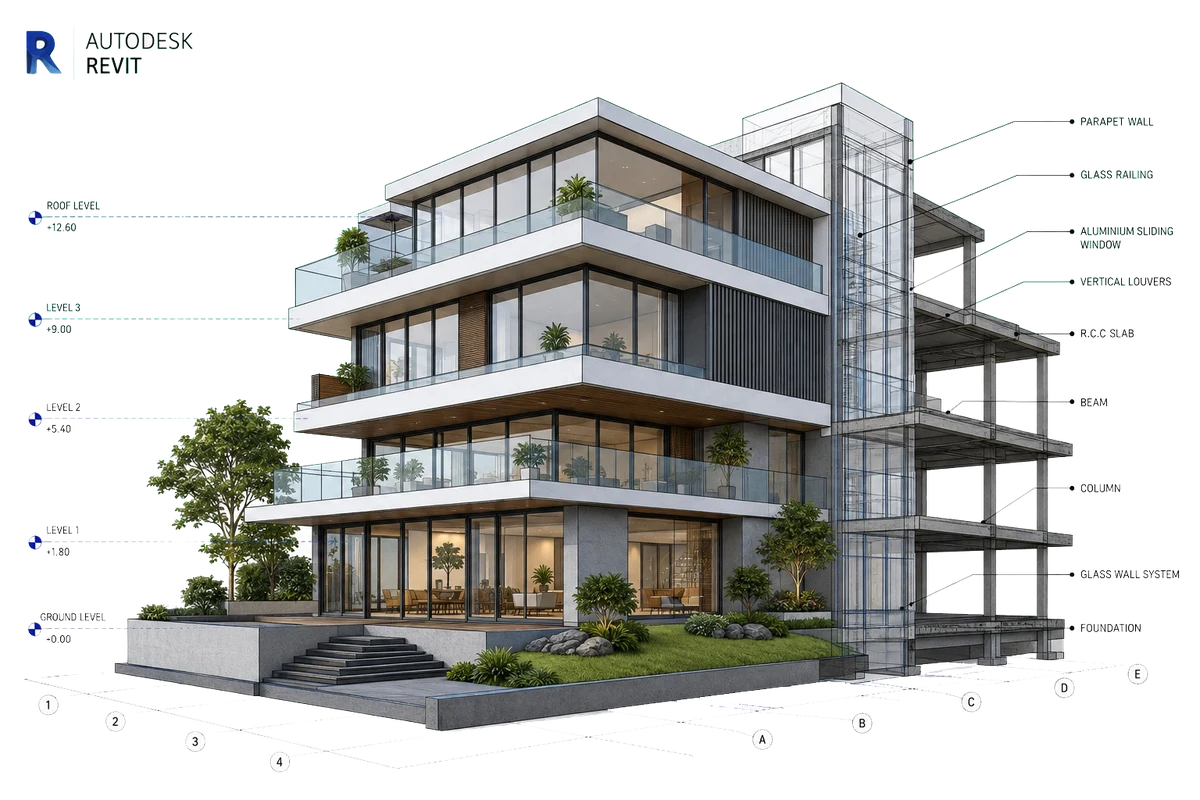
Revit is not AutoCAD with 3D added. It is a different way of working: you model walls, floors, roofs, doors and structure as real building elements with properties, and every drawing you issue is a view of that model rather than a separate file somebody has to remember to update. Coordination stops being a checking exercise and becomes something the model does for you.
The course covers levels and grids, walls, floors, roofs and ceilings, doors and windows, families and parameters, stairs and railings, structural elements, views and view templates, schedules and quantities, sheets and title blocks, and the coordination workflow between architecture and structure. You produce a complete set for a real building rather than a set of exercises.
It is the natural second course after AutoCAD and increasingly a first one. Practices in Punjab that have moved to BIM cannot fill Revit roles, and the ones that have not are being pushed there by clients who ask for a model.