CADD & Design · Ludhiana

Design and drafting for Punjab’s industrial city.

Civil CAD, mechanical CAD, architecture and interiors, and CAD/CAM — taught on the same software Ludhiana’s builders, consultants and manufacturers use every day.

  • 0Courses
  • 0Tracks
  • 0K+Learners trained

Why CADD in Ludhiana

A city that builds and manufactures needs people who can draw it first.

Ludhiana is Punjab’s largest manufacturing centre — bicycles and cycle parts, auto components, machine tools, sewing-machine parts and tractor parts are designed and made in its Focal Point and industrial areas. Every one of those parts starts as a CAD model and reaches the machine as a CAM program.

At the same time, the city keeps building: housing along Ferozepur Road, Pakhowal Road and the new colonies around the city, and commercial projects across the centre. Architects, civil consultants and interior studios all need draughtspersons who can produce accurate drawings and convincing renders.

Our CADD tracks are taught at the Bharat Nagar Chowk campus on real drawings and practical projects, so what you learn here is what you will be asked to do at work.

  • Hands-on lab practice on licensed-standard software
  • Projects drawn from local construction and manufacturing
  • Separate civil, mechanical, interior and CAD/CAM tracks
  • Certificate on completion, with portfolio guidance

01 · 6 courses

Civil CAD

Drafting, BIM and structural design for buildings and infrastructure.

  • AutoCAD Civil

    Site plans, road profiles, contours and municipal drawing sets — the drafting Ludhiana’s civil contractors and GLADA-approved consultants submit every week.

    • 2–3 months
    • Beginner
    • Site & layout plans
    • Contours & profiles
    • Submission drawings
  • AutoCAD 2D & 3D

    The drafting standard behind every plan, elevation and machine drawing in the city. Start at lines and layers and finish with plotted 3D models.

    • 2–3 months
    • Beginner
    • 2D drafting & layers
    • Dimensioning & plotting
    • 3D solids
    View course
  • Revit Architecture

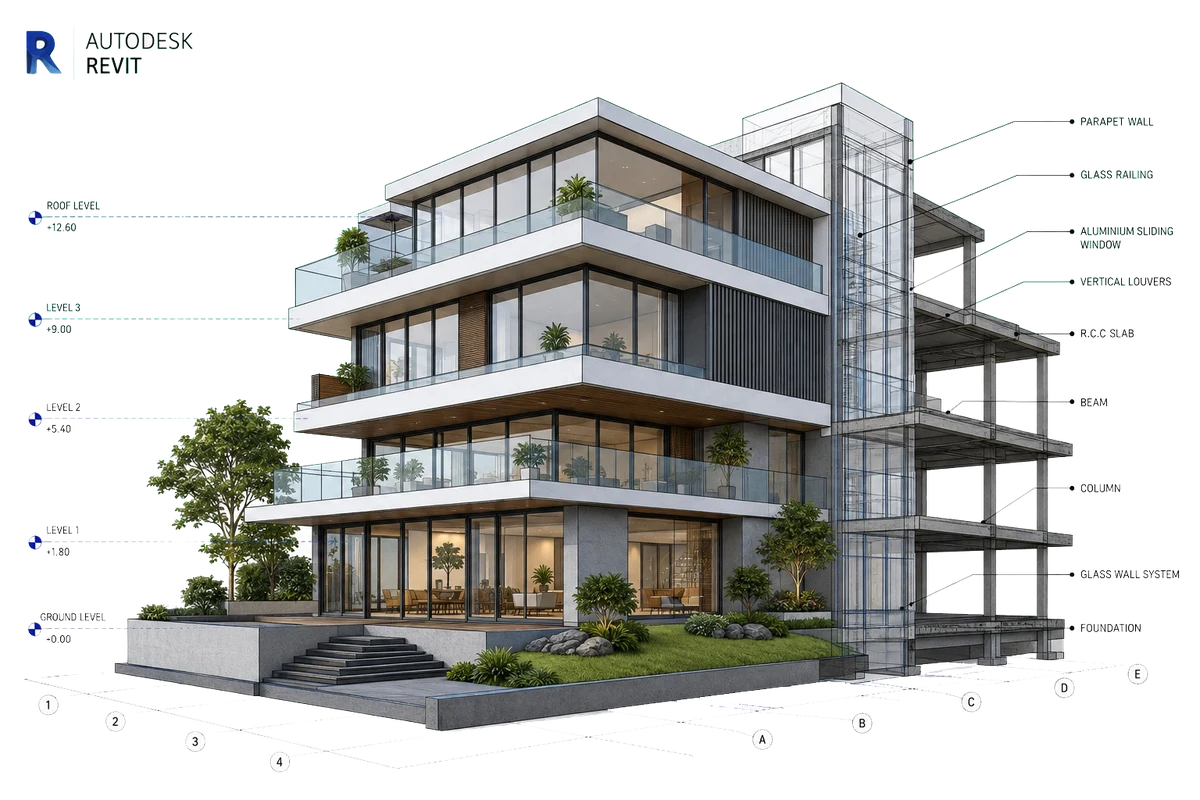
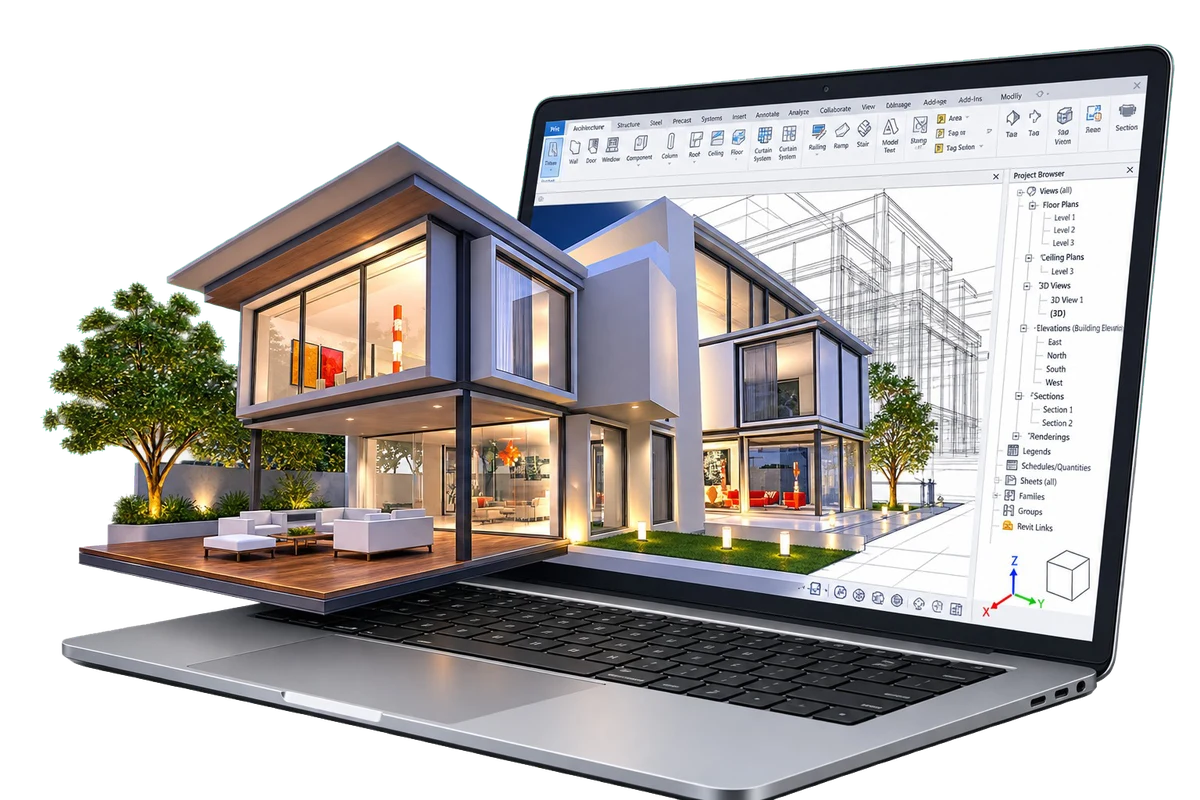
    Model a building once and get plans, sections, schedules and quantities from the same file — the BIM workflow larger Ludhiana and Chandigarh firms now ask for.

    • 2–3 months
    • Intermediate
    • BIM modelling
    • Sheets & schedules
    • Families
    View course
  • STAAD.Pro

    Analyse and design RCC and steel structures — frames, loads and code checks — for the residential and industrial buildings going up across Ludhiana.

    • 2 months
    • Intermediate
    • Load & analysis
    • RCC design
    • Steel structures
  • SketchUp

    Fast 3D massing for houses, shop fronts and interiors — the quickest way to show a client in Sarabha Nagar or Model Town what the space will look like.

    • 1 month
    • Beginner
    • 3D massing
    • Components
    • Scenes & export
  • V-Ray

    Photoreal lighting and materials for SketchUp and 3ds Max scenes — the renders builders and interior studios put on hoardings and brochures.

    • 1 month
    • Intermediate
    • Lighting
    • Materials
    • Render settings

02 · 9 courses

Mechanical CAD

Modelling, design and manufacturing skills for Ludhiana’s engineering industry.

  • AutoCAD Mechanical

    Machine and part drawings with standard parts, tolerances and BOMs — the drawings Focal Point manufacturers send to the shop floor every day.

    • 2 months
    • Beginner
    • Part drawings
    • GD&T basics
    • Bill of materials
  • SOLIDWORKS

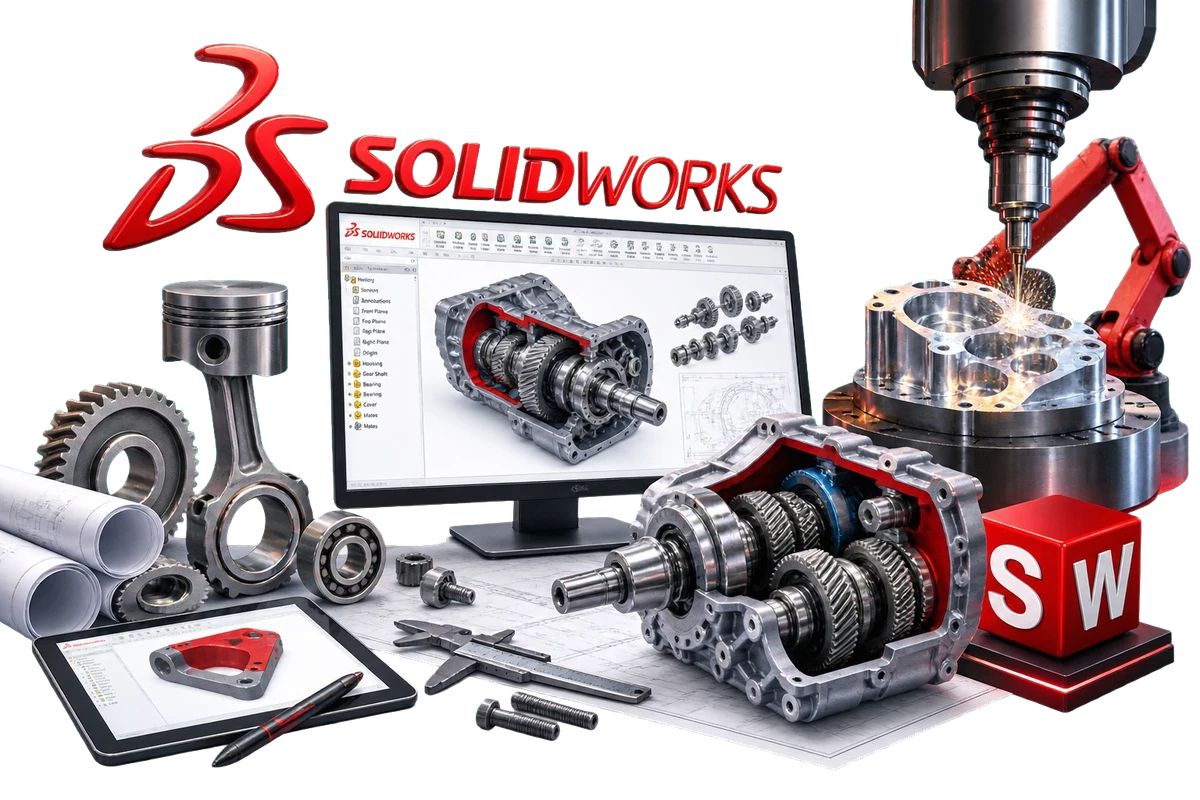
    Parametric parts, assemblies and drawings — the modeller most of Ludhiana’s auto-component, cycle-part and machine-tool units design in.

    • 2–3 months
    • Beginner
    • Part modelling
    • Assemblies
    • Drawings & sheet metal
    View course
  • CATIA

    Advanced surfacing and assembly design used by automotive and tractor OEM suppliers — a strong addition for mechanical graduates aiming at larger plants.

    • 2–3 months
    • Intermediate
    • Part & assembly design
    • Surfacing
    • Drafting
  • Creo

    PTC Creo parametric modelling for product and tooling design, common in engineering exporters and design houses supplying OEMs.

    • 2 months
    • Intermediate
    • Parametric parts
    • Assemblies
    • Detailing
  • Mastercam

    Generate toolpaths for milling and turning — the bridge between a CAD model and the CNC machines running in Ludhiana’s job shops.

    • 1–2 months
    • Intermediate
    • 2D & 3D toolpaths
    • Milling & turning
    • Post-processing
  • Product Design

    Take a product from sketch to manufacturable model — form, fit, materials and design for manufacturing, using the industries around you as case studies.

    • 3 months
    • Intermediate
    • Concept to model
    • Design for manufacture
    • Prototyping
  • Machine Design

    Shafts, gears, bearings and fasteners — the calculations behind the machines Ludhiana is known for building, backed by CAD models.

    • 2 months
    • Intermediate
    • Design calculations
    • Standard elements
    • CAD validation
  • CNC Programming

    G-code and M-code for lathes and VMCs, with setup and offsets — the most directly employable skill for the city’s machining units.

    • 1–2 months
    • Beginner
    • G & M codes
    • Lathe & VMC
    • Setup & offsets
  • Reverse Engineering

    Measure an existing part and rebuild it as an accurate CAD model — everyday work for spare-part makers and tooling shops.

    • 1–2 months
    • Intermediate
    • Measurement
    • Model rebuild
    • Drawing generation

03 · 8 courses

Architectural & Interior Design

Plans, BIM, interiors and photoreal visualisation.

  • AutoCAD Architecture

    Walls, doors, windows and building sections with architectural objects — faster house and commercial plans than plain AutoCAD.

    • 2 months
    • Beginner
    • Architectural objects
    • Plans & sections
    • Schedules
  • Revit Architecture

    Model a building once and get plans, sections, schedules and quantities from the same file — the BIM workflow larger Ludhiana and Chandigarh firms now ask for.

    • 2–3 months
    • Intermediate
    • BIM modelling
    • Sheets & schedules
    • Families
    View course
  • SketchUp

    Fast 3D massing for houses, shop fronts and interiors — the quickest way to show a client in Sarabha Nagar or Model Town what the space will look like.

    • 1 month
    • Beginner
    • 3D massing
    • Components
    • Scenes & export
  • 3ds Max

    Model, texture and light interiors and exteriors for walkthroughs and stills — the visualisation tool of choice for Ludhiana’s interior studios.

    • 2–3 months
    • Intermediate
    • Modelling
    • Materials & lighting
    • Walkthroughs
    View course
  • V-Ray

    Photoreal lighting and materials for SketchUp and 3ds Max scenes — the renders builders and interior studios put on hoardings and brochures.

    • 1 month
    • Intermediate
    • Lighting
    • Materials
    • Render settings
  • Revit Interior Design

    Furniture layouts, ceilings, finishes and joinery schedules in BIM — interiors that stay coordinated with the building model.

    • 2 months
    • Intermediate
    • Interior layouts
    • Ceilings & finishes
    • Schedules
  • Interior Design with AutoCAD

    Furniture plans, electrical layouts, false ceilings and working drawings — what a site carpenter in Ludhiana actually builds from.

    • 2 months
    • Beginner
    • Furniture plans
    • Electrical & ceiling
    • Working drawings
  • Architectural Visualization

    SketchUp, 3ds Max and V-Ray together — stills and walkthroughs that sell flats and showrooms before the first brick is laid.

    • 3 months
    • Intermediate
    • Scene building
    • Photoreal renders
    • Animation

04 · 6 courses

CAD/CAM

From the drawing to the toolpath to the finished part.

  • AutoCAD

    The starting point for every CAD/CAM track — accurate 2D drafting and the drawing standards a CAM programmer reads from.

    • 2 months
    • Beginner
    • 2D drafting
    • Drawing standards
    • Plotting
    View course
  • SOLIDWORKS

    Parametric parts, assemblies and drawings — the modeller most of Ludhiana’s auto-component, cycle-part and machine-tool units design in.

    • 2–3 months
    • Beginner
    • Part modelling
    • Assemblies
    • Drawings & sheet metal
    View course
  • CATIA

    Advanced surfacing and assembly design used by automotive and tractor OEM suppliers — a strong addition for mechanical graduates aiming at larger plants.

    • 2–3 months
    • Intermediate
    • Part & assembly design
    • Surfacing
    • Drafting
  • Mastercam

    Generate toolpaths for milling and turning — the bridge between a CAD model and the CNC machines running in Ludhiana’s job shops.

    • 1–2 months
    • Intermediate
    • 2D & 3D toolpaths
    • Milling & turning
    • Post-processing
  • CNC Programming

    G-code and M-code for lathes and VMCs, with setup and offsets — the most directly employable skill for the city’s machining units.

    • 1–2 months
    • Beginner
    • G & M codes
    • Lathe & VMC
    • Setup & offsets
  • CAM Programming

    Plan operations, select tools and simulate machining before a single part is cut — reducing scrap on the shop floor.

    • 1–2 months
    • Intermediate
    • Operation planning
    • Tool selection
    • Simulation

Where it leads

Who hires CADD skills
in and around Ludhiana.

The roles our CADD learners prepare for — in the city, across Punjab and beyond.

  • Civil & architecture firms

    Draughtsperson, Revit modeller and structural design assistant roles with builders, consultants and architects.

  • Manufacturing units

    Design engineer and CAD operator roles in auto-component, cycle-part, machine-tool and tractor-part units.

  • CNC & tool rooms

    CNC programmer, CAM programmer and setter roles in job shops and tool rooms across the industrial areas.

  • Interior & visualisation studios

    Interior designer, 3D visualiser and render artist roles, or freelance work for builders and showrooms.

Questions

Before you enrol.

Durations on this page are typical. Fees and current batch timings are confirmed by the Ludhiana campus — call or book a free demo class.

  • Almost every track starts with AutoCAD. Civil and architecture students then move to Revit, STAAD.Pro or SketchUp; mechanical students move to SOLIDWORKS, CATIA or Creo, and then to Mastercam and CNC programming for CAD/CAM. A counsellor at the Ludhiana campus will suggest a path based on your branch and goal.

  • Yes. Diploma, ITI, B.Tech and B.Arch students all join these courses, as do working draughtspersons who want to add a new software. No prior CAD knowledge is needed for the beginner courses.

  • Yes — the courses are lab-based. You draw and model on the computer in every class and finish with projects based on real buildings and parts, which become your portfolio.

  • Classes are held at the techcadd campus at Bharat Nagar Chowk, Ludhiana. Durations shown are typical; morning, afternoon and evening batches run through the week, and the current fee and batch schedule are confirmed when you visit or call the campus.

Ready to get started?

Start building your career today.

Talk to a counsellor today. One call is usually enough to know which track fits your degree, your schedule and the job you want.

Call now+91 98881 22667
  • Free career counselling
  • No registration fee
  • Placement support included